
The technical considerations behind specialist tiling and architectural finishes.
The finished surface is often the most visible part of a flooring or wall installation. What is less apparent is the level of planning, coordination and preparation required to achieve it. From setting-out and movement joints positioning to substrate preparation and the integration of different materials, many of the decisions that influence an installation are made long before the final finish is visible. For specialist tiling subcontractors, these considerations form an essential part of delivering natural stone, ceramic and porcelain, terrazzo and other architectural finishes across complex construction projects. At Avantgarde, our approach combines in-house design coordination, technical knowledge with over 20 years of installation experience to address these details throughout the project.
The Design Behind the Finish
From architectural intent to installation-ready information
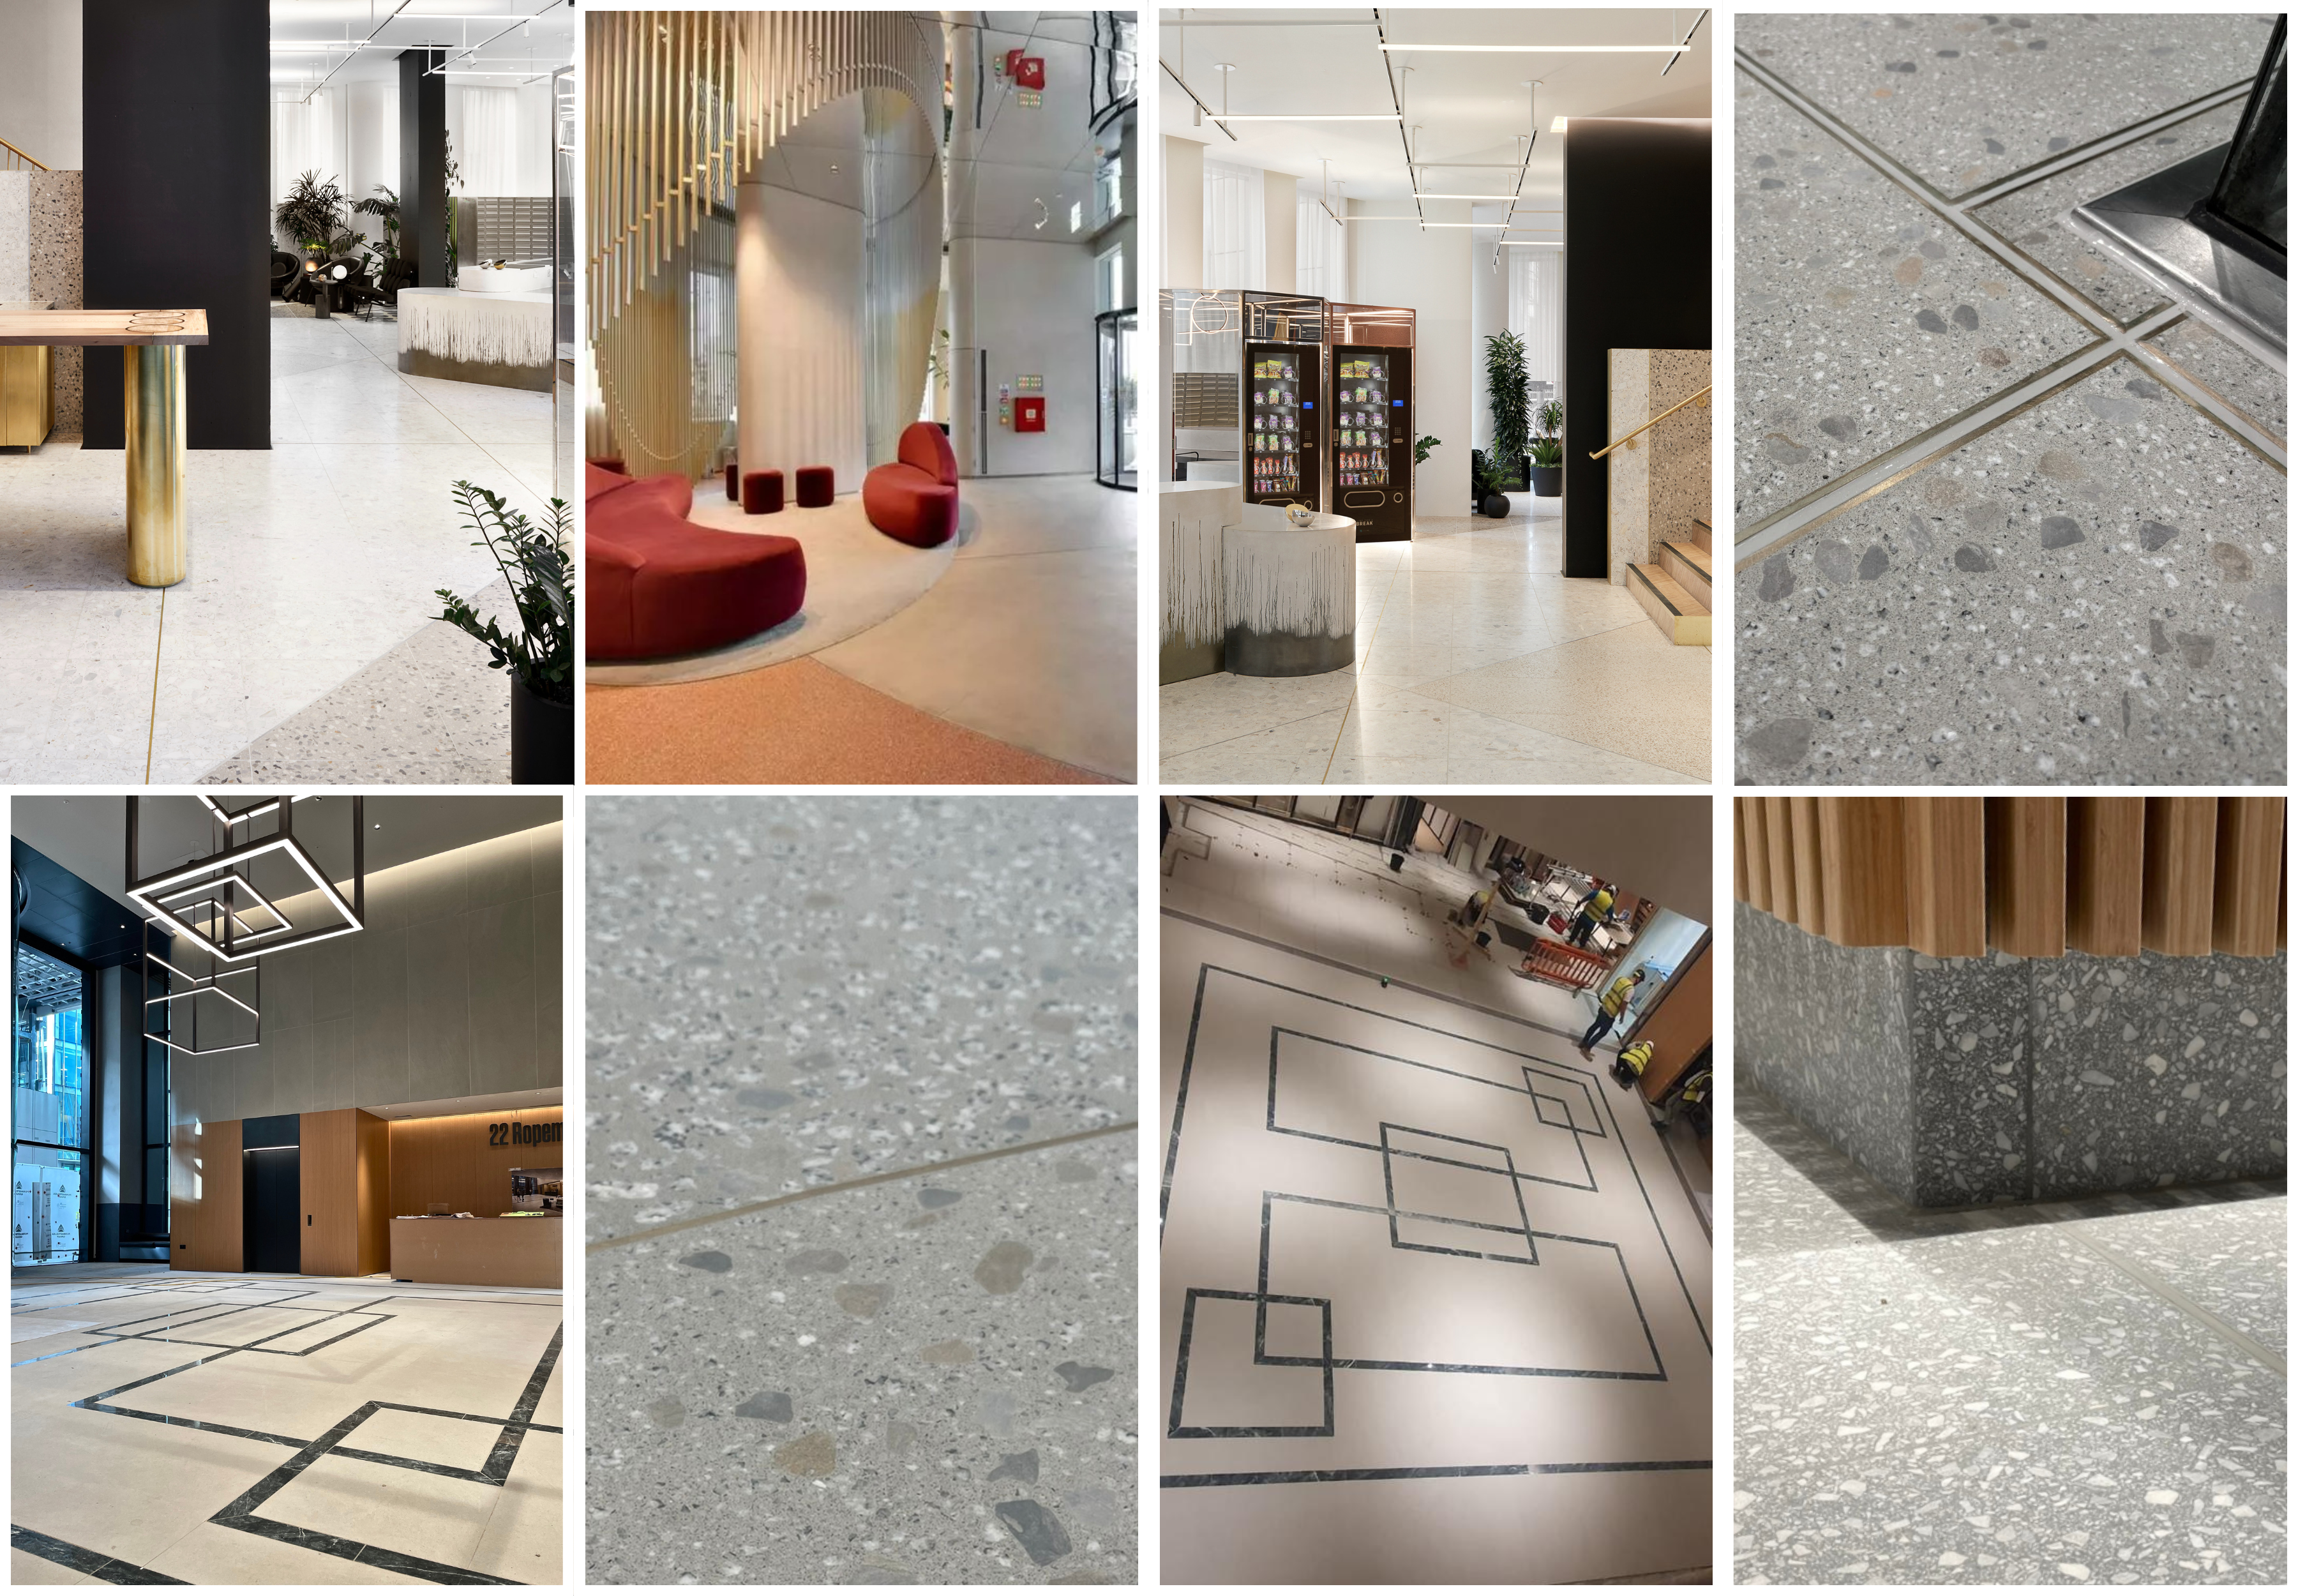
Architectural drawings establish the design intent, but specialist flooring and wall finishes often require further technical development before installation can begin. Our in-house design team works with architects, main contractors and clients to review setting-out drawings, coordinate installation details and resolve potential conflicts with surrounding building elements. For natural stone and large-format porcelain, setting-out is particularly important. Tile and slab dimensions, joint widths, cutting requirements and the relationship with walls, columns, door thresholds and other fixed elements must be considered together. A layout that appears straightforward on a drawing may require adjustments to accommodate actual site dimensions, tolerances or the positioning of movement joints. These joints allow for anticipated movement within the installation caused by factors such as thermal expansion, moisture-related changes and movement within the building structure. Resolving these details during design coordination helps reduce uncertainty on site and provides installation teams with accurate, coordinated information.
This is where specialist technical input can be particularly valuable: identifying practical installation requirements while maintaining the architectural intent.
Where Materials Meet
Coordinating different finishes and installation requirements
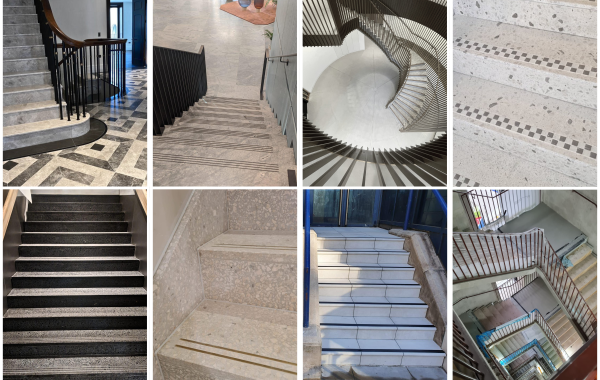
The junction between two materials is often one of the most technically demanding areas of a flooring installation. Natural stone, porcelain, terrazzo, polished concrete and microcement can differ significantly in thickness, installation build-up, movement characteristics and finishing requirements. Where these materials meet, the detail must account for more than their appearance. For example, a transition between natural stone and terrazzo may require coordination of the substrate levels and installation build-ups to achieve the specified Finished Floor Level (FFL) on both sides. The position of joints, the need for edge protection and the selection of suitable transition profiles must also be considered. In some cases, a metal trim is intentionally incorporated as an architectural feature. In others, the aim is to create a discreet junction that allows the different finishes to appear continuous. Similar challenges arise at staircases, lift thresholds, wall-to-floor junctions and bespoke architectural elements, where dimensions, tolerances and material interfaces require careful coordination. The objective is to achieve a transition that meets the design requirements while remaining technically appropriate for the materials and systems involved.
What Lies Beneath
Substrate preparation and installation build-up
A high-quality finish depends on a suitable substrate and a correctly specified installation system. Before installation begins, the substrate must be assessed for flatness, moisture conditions, structural movement, existing joints, compatibility with the proposed installation system and the required Finished Floor Levels (FFL). Depending on the project, preparation may involve screeds, floor levelling compounds, primers, waterproofing, acoustic systems, underfloor heating or decoupling membranes. These components serve different purposes and must be considered as part of the overall floor build-up. For example, screeds and floor levelling compounds may be used to correct uneven substrates and achieve the specified FFL, taking into account the thickness of the selected flooring material, adhesive bed and any additional installation layers.
Where underfloor heating is incorporated, the system must also account for thermal movement, appropriate commissioning procedures and compatibility with the proposed floor finish.Decoupling membranes may be specified to help manage certain stresses between the substrate and tiled finish. However, their use does not eliminate the need for correctly positioned movement joints or resolve underlying structural issues.
Similarly, waterproofing and acoustic systems must be compatible with the other components of the installation and meet the relevant project performance requirements. The selection of these systems depends on the substrate conditions, material characteristics, manufacturer recommendations and project specification. Although these preparation stages are concealed once the flooring is installed, they remain fundamental to its long-term performance.
Beyond the Installation
Coordination throughout the construction process
Specialist tiling works rarely take place in isolation. On commercial and residential developments, flooring and wall finishes must be coordinated with structural elements, partitions, door assemblies, mechanical and electrical installations and the work of other subcontractors. Finished floor levels, thresholds, movement joints and installation tolerances can all affect neighbouring trades. For this reason, technical coordination needs to continue beyond the initial design stage, particularly where site conditions differ from the information originally provided. A change in substrate level, for example, may affect the available installation depth, the proposed flooring build-up or the transition to an adjoining finish. Identifying these issues before installation allows the relevant details to be reviewed and agreed, helping to avoid unnecessary rework and maintain consistency across the project. The finished installation is therefore the result of several connected processes: design development, technical coordination, material selection, substrate preparation and specialist workmanship.
Planning a Project? Let’s Discuss the Details.
Whether you’re at the early design stage or reviewing the technical requirements of an upcoming project, our team can provide guidance on material selection, design coordination and installation process.
Contact Avantgarde to arrange an initial consultation