
Tiling Design Services
From Design to Production & Installation
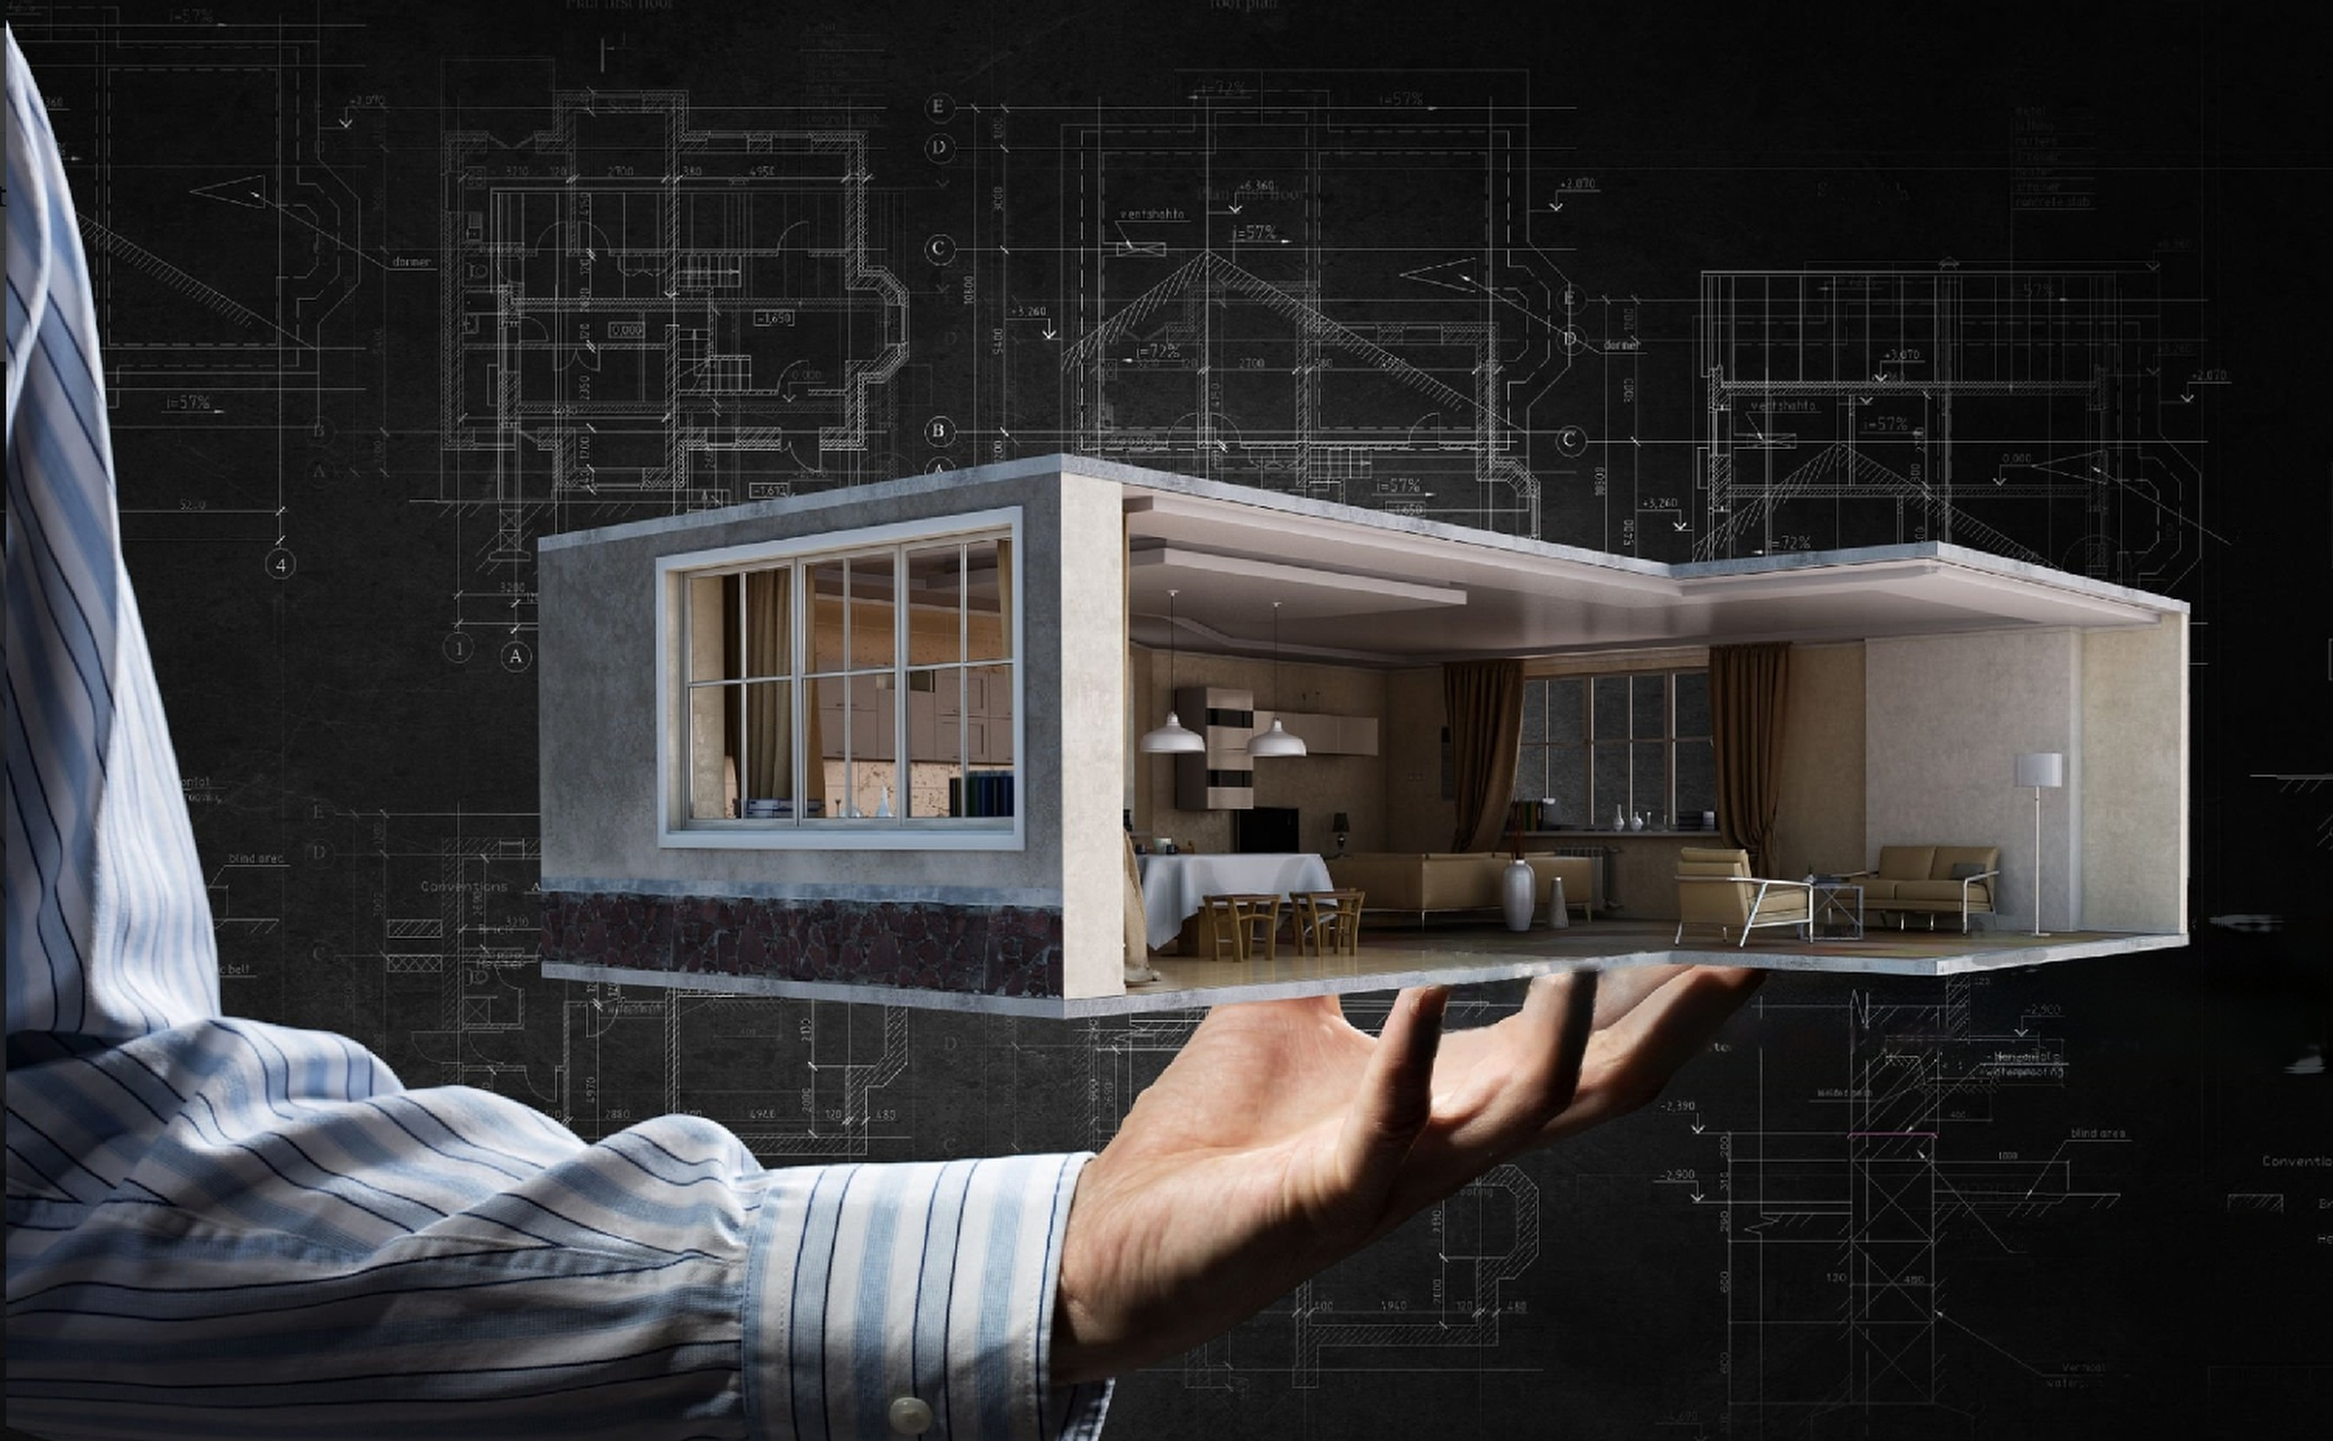
Good design is essential to the successful delivery of a project. It goes beyond appearance, ensuring that materials can be manufactured accurately, installation details are practical and potential challenges are addressed before work begins on site. Our in-house design team uses AutoCAD, SketchUp, 3D modelling and CGI visualisations to develop detailed drawings, explore complex architectural elements and provide a clearer understanding of the finished result. From optimising stone cutting layouts and preparing manufacturing details to coordinating setting-out, transitions and junctions between materials, our design process connects production with installation. By identifying and resolving issues at an early stage, we help minimise waste, avoid unnecessary site adjustments and improve overall project efficiency.
Our offerings
- Technical Setting-Out Drawings Detailed floor and wall layouts, including tile positioning, joint alignment, cutting arrangements and transitions between materials.
- 3D Modelling & Visualisation Using AutoCAD and SketchUp, we develop drawings and 3D models to help clients understand layouts, proportions and complex architectural details before installation.
- Material Selection & Specification Technical support in selecting suitable natural stone, terrazzo and other surface materials, considering appearance, application and performance requirements.
- Bespoke Stone & Terrazzo Design Coordination of custom sizes, profiles, stair details and architectural elements, working with our manufacturing and supply partners.
- Movement Joints & Interface Coordination Review of movement joints, changes in level, floor build-ups and junctions with adjoining finishes to support practical installation.
- Material Optimisation Planning material dimensions, cutting layouts and quantities to help reduce unnecessary waste and improve efficiency during fabrication and installation.
Questions? You’re covered.
Technical design helps identify potential installation challenges before work begins. Detailed setting-out drawings allow us to review tile layouts, joint positions, material transitions and construction details, reducing the risk of unexpected changes on site.
Yes. Our in-house design team uses AutoCAD and SketchUp to develop drawings and 3D models, helping clients and project teams review layouts, architectural details and material arrangements.
Yes. We provide technical guidance on natural stone, terrazzo and other surface finishes, considering the intended application, aesthetic requirements and installation conditions.
Yes. Our design and site teams work together to review technical details and resolve potential issues before and during installation, helping ensure that the proposed design can be delivered effectively.
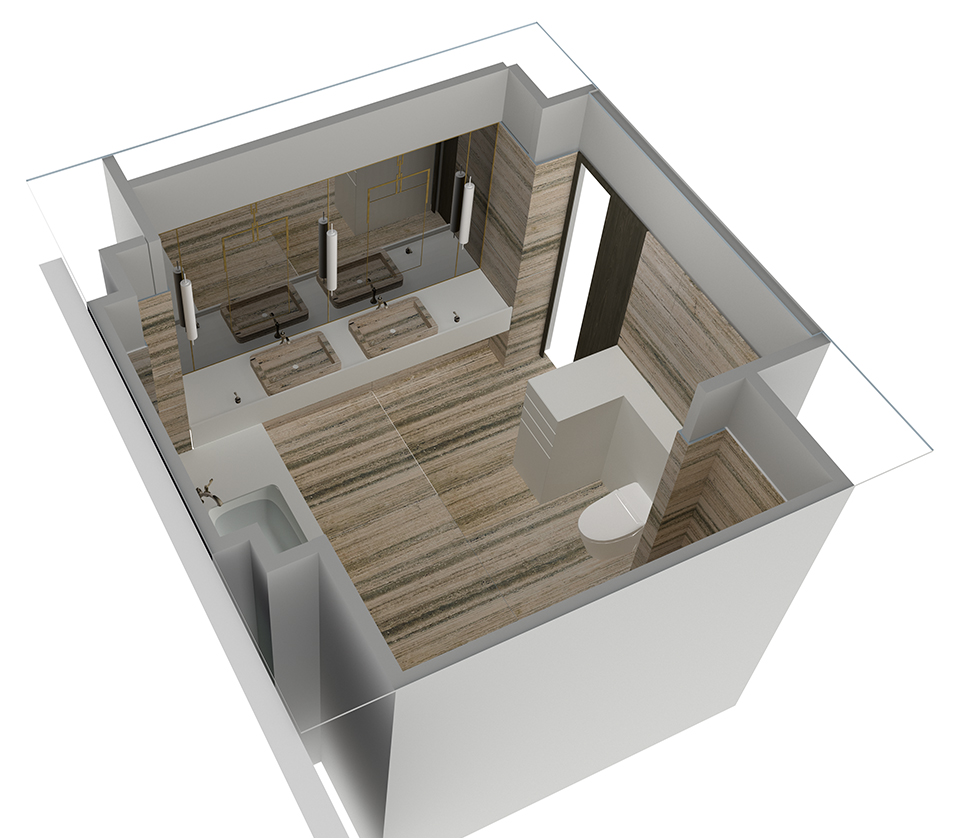
Veinmatch Travertino
CGI : Precision in Visualization
1. Project
Bringing Designs to Life with CGI
From the subtle interplay of light and shadow to the intricate vein patterns that give Travertino its signature appeal, our CGI model offers a hyper-realistic preview. It's more than a visual; it's an invitation to explore the possibilities of marble in modern design.